In the late 1800s, settlers in northwest Nebraska faced a harsh reality. They arrive at a series of grass-covered sand dunes, only to find that there is almost nothing to build on. There is no wood in the local environment. There are no forests. No timber. Just endless grass and shifting sand.
Transportation are also dead ends. There are no stations nearby that can transport heavy materials for construction. For most homesteaders, importing wood from distant cities was expensive. they are isolated.
Even the soil is facing a dilemma. There is good grass in the area, but it is too valuable to burn for fuel or to use as crude shelters. Good land was reserved for crops. In particular, you need to feed the livestock that will support your family. Grass-fed cattle are the lifeblood of the economic lifeline, not firewood.
“There are no nearby stations from which we can bring building materials.”
The disappearance of traditional materials forced a change in the architectural logic. You can’t build a house out of pine, and hope for the best. The environment determines the method. Settlers were forced to focus on what was “available” rather than what they wanted.
The solution wasn’t immediate. It requires trial and error and a willingness to work with the soil rather than the wood. But the boundaries are clear. No timber. There are no trains. Good soil is limited. The only option is to use the land itself for innovation. This necessity gave birth to a unique domestic architectural style that ignored the standard plans of the time.
how did they do it? What material really resists wind and sand? Why did these buildings survive when so many others failed? The answer is in the ground beneath their feet.
From prairie dust to modern insulation
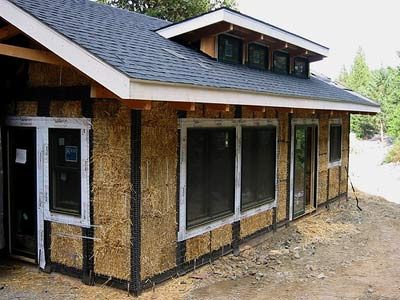
You may remember reading about early settlers stacking hay bales to keep the ice from melting. This is the rational origin story of straw bale construction. It was probably inspired by the mechanical balers of the late 19th century. In the late 1890s, people in the Nebraska Sandhills were stacking bales to build homes, schools, and churches. They pile them up. They build square or rectangular one-story structures. A simple pitched roof covers them.
The goal wasn’t permanence. Most of these early buildings did not last long. Consider, for example, the oldest straw bale structure in history. A one-room schoolhouse built in 1896 or 1897 that was eaten by cattle in 1902. The walls are not plastered. Everything changed when the settlers started using plaster. These temporary cabins are kept heat in during winter and out during summer. They withstood the harsh prairie winds. It is also very quiet. One woman recalled her parents playing cards indoors when a tornado raged just feet away. They didn’t even hear it.
During the Second World War, bale construction gradually disappeared. Cement became the standard. Today we remember the fairy tale about the three little pigs. The one with straw gets blown down. This is a terrible metaphor for modern architecture. If that pig had a baler and some plaster, he’d have a fort.
Straw bale houses use straw bales as insulation or structural support. Plaster finishes the walls. It is attracting more and more attention as a natural construction method. In 2001, a British company estimated that around 1,000 new straw bale structures are built each year around the world.
Why build a straw bale house?
Wood prices are rising. Supply is shrinking. Straw is a renewable natural resource. It is a byproduct of growing grain. Farmers use some of it as fertilizer. Most of it goes to waste. In the United States, 200 million tons of straw go unused every year. Available in most regions of the country. This reduces shipping costs. The construction industry emits more than 50% of all greenhouse gases. Reducing emissions during transport can help.
Straw is cheaper than brick or wood. However, the total costs are comparable to traditional housing. The wall budget is only about 10 percent to 15 percent of the entire construction. You still need a foundation. You need a roof. We need doors and windows. Those expenses drive the price up.
You can also save money by doing it yourself. The straw bale raising party is similar to the barn raising party. People stacked bales like building blocks. Little experience is needed. It goes fast. There are websites and DVDs that you can learn from. But know your limits. Depending on the product, you may need to hire a professional.
The real savings come from energy efficiency. Straw walls Stucco coatings have a higher R-value. This measures insulation resistance. The walls keep heat in or out. You can save up to 75 percent on heating and cooling costs annually. Over the life of the house, that adds up. Thick walls can also block sound. This method is used in recording studios. Homes near busy highways benefit too.

The myth of fire and the reality of rodents
This seems contradictory. You would look at a house made of dry straw and think it was a powder keg waiting to happen. The reality is more complicated. In fact, straw bale construction is about three times more fire resistant than traditional wooden houses.
Why? oxygen.
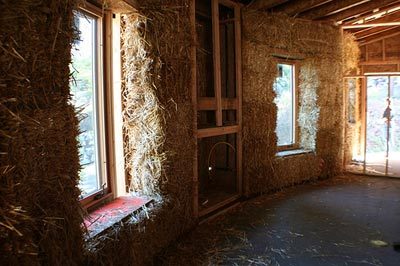
Loose straw burns quickly. Easily flammable. In a properly constructed bale, however, the straw is compressed so strongly that air cannot circulate inside. No oxygen means no combustion. Adding a layer of plaster to the outside completes the fireproof seal. This is not just a theory. In tests conducted by the National Research Council of Canada, the walls of the straw bale could withstand temperatures of up to 1,850 degrees Fahrenheit (1,010 degrees Celsius) for two full hours. Two hours. This is important.
Then there is the issue of pests. Many do-it-yourselfers are concerned about mice nesting in their walls. It’s a legitimate fear, but it’s misplaced. The most important thing is to distinguish between hay and straw. There is food in the hay. It contains leaf matter that attracts animals. Straw is the dry stalk that remains after harvesting the grain. It has no nutritional value for rodents.
Wrap the straw tightly and cover it with plaster so there is no place to hide. Traditional homes have gaps, openings, and cavities behind the drywall. They are inviting. Stucco straw walls are solid. Even if small animals find an entrance, there is nothing to eat.
Allergies should also be taken into account. Straw does not contain the pollen found in hay. It’s breathable. Proponents say it’s healthier than modern synthetic materials that release formaldehyde and other chemicals. Hay decomposes easily and causes rot. Straw needs more nitrate to break down, making it more stable in wall assemblies.
Strategic Placement Matters
You can’t just stack bales and hope for the best. You have to be careful when planning a bale house. The goal is to enable the natural environment to play an important role in improving energy efficiency.
Inspect the site before lifting a single bale. Where does the sun go in the sky? How do prevailing winds affect your home? Are there any nearby bodies of water that could affect the humidity? Think about how rainwater runs off your roof and landscape.
Think about existing vegetation. Do mature trees and bushes act as windbreaks? Can overhangs provide shade from the harsh afternoon sun? These factors determine orientation. They define the position of the window. We don’t just make boxes. You’re positioning a thermal battery.
“Straw bale walls can withstand temperatures of up to 1850 degrees Fahrenheit for two hours.”
The difference between hay and straw is more than just semantics. This is structural. Using the wrong materials can lead to rotting and pest infestation in a system designed to be stable. Prepare the materials. Then get the design right. The rest is just stacking.

Construction options for straw bale construction
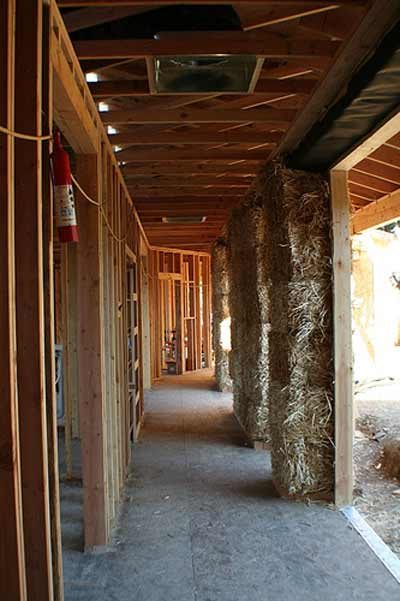
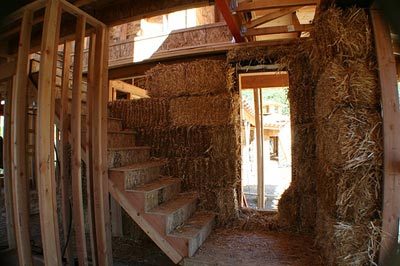
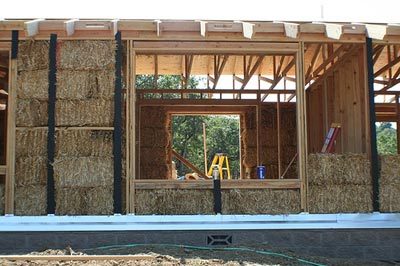
When it comes to structural integrity, there are two different paths. The first is post-and-beam infill. Here, the wooden frame supports the roof load. The straw bales slide between the posts. They act purely as an insulator. This approach is popular among construction professionals. This is typically accepted by lenders and insurance companies because it mirrors standard framing techniques. This makes it safe bet for permits.
Another option is a load-bearing structure. Also called Nebraska style. This method completely bypasses internal frames. The bales themselves support the roof. It does not require a lot of resources or special carpentry skills. However, there are strict geometric rules. Limited to one story. With some creative planning, it may be possible to add a loft, but don’t count on it.
The length of the wall is another limitation. Building dimensions typically limit unsupported walls to 25 feet in any direction. Door and window openings must not exceed 50% of the wall area. These are not strict restrictions everywhere. The local code is different. You should check the exact boundaries of your province before you start trespassing.
Climate suitability and regional trends
Straw bale houses thrive in extreme climatic conditions. Southwest and Southern California are hot spots. Why? The thick walls keep out the scorching heat and the biting cold. Moisture is your enemy. While there are risks in wet areas, the rainy Pacific Northwest and snowy New England have success stories. Humid areas are another story. Avoid using them if possible.
The Straw Bale Registry tracks these structures. This database shows homes around the world. Most of them are in the United States and China. This confirms that this approach is feasible in many areas if the water is properly treated.
Choose the appropriate package
Not all straws are created equal. Your choice should be based on density and size. The most common options are two-string bales and three-string bales. The name comes from the thread that binds them together.
- Two-string bale : 18 x 14 x 36 inches. It weighs 50 to 60 pounds.
- Three-string bale : 23 x 16 x 42 inches. The weight is 75 to 80 pounds.
Determine the amount using an online calculator. Harvest Homes offers reliable tools for this. Buying is very easy. Go to a feed store or buy directly from the farmer.
Moisture management is important. Use a handheld moisture meter. Even 20% is safe. Find the golden straw. Light, pale straw usually means that it absorbs too much rainwater. The bale must be tightly compressed. Drop a bale. No problem as long as it keeps its shape.
Connecting the foundation and the roof
Once you’ve chosen a structure type, the rest follows traditional logic. Any foundation type that matches the site conditions can be used. The roof is also flexible. Many builders incorporate solar panels directly into the roof design. This improves energy efficiency. Complements the natural insulation of the wall. The result is a home that works hard for its residents.

Lift the veil and frame opening
Start by moving the straw away from the concrete. You need the first few centimeters of free space. Otherwise, the wall will rot. Builders call these supports “toe-ups”. These are simple platforms made of wood and gravel that are placed on top of foundations. Push into nails or pins. Place the veil over this peg. Attach the entire wall.
Once the first track is set, the rest stack up like giant Jenga blocks. You need to cut a door or window into the wall. A wooden frame is used for this purpose. Chainsaws can be used to make powerful grooves that fit around structural posts. Need precision? Use packing pins. It’s basically a giant sewing needle. Cut the wire, shape it and tighten it.
“The upper cabinet was too heavy to attach to the stucco covering the straw, so I pushed a piece of wood into the straw with nails.”
Wiring, pipes and structural support
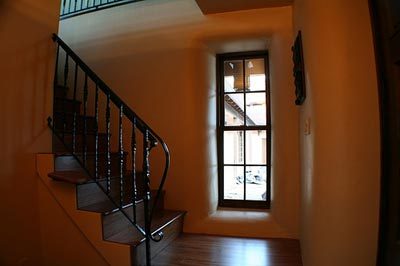
Take the chainsaw out again. Carve a narrow or window seat inside the curtain. However, be careful with heavy equipment. Cabinets cannot be hung on plaster. it fails. Drive the thorn tree straight into the straw. This tree has weight.
Using utilities requires planning. Connect the cable. Use a plastic cover for safety. It can be driven directly into the wall. Water pipes are different. Keep the tube as far away from the whistle as possible. Use the inner wall as a water pipe. It’s safer and easier to fix later.
Before plastering, some construction workers slide steel or bamboo posts from top to bottom. Some just use pegs and wire mesh. Either method stabilizes the wall. The goal is rigidity.
Wall plastering and breathable walls
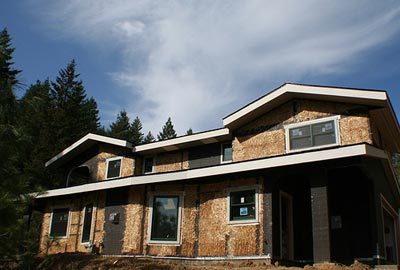
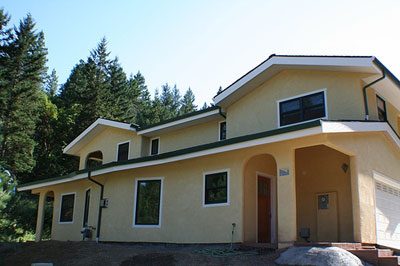
That’s it! There are several options for gypsum. Stucco cement, plaster, earth mixture or lime can be used. Apply a deep first layer. Put it on the whistle. Apply two more layers on top.
Do not make the walls watertight. This is wrong. Straws must breathe. The moisture must be removed. If you keep it inside, mold will form. Plaster requires ventilation of the walls.
Painting is also important. Use breathable options. Lime paint or silicate paint are both good. Some latex paints work if formulated correctly. Using the right materials helps keep the straw dry. If you do it wrong, it can rot from the inside out. You are building a living system. Please treat it as such.
Protect straw from rain
Water is your enemy. This is the biggest physical threat to the straw bale structure. You probably know why. Moisture gets into the bales, mold forms and the straw starts to rot. This cannot be undone. This means a slow, wet death for your walls.
Start prevention before lifting the first bale. We have to protect them from the start.
The moisture inside the bale can cause mold to grow and the straw to rot.
What do you do if it rains while you’re at work? you lose. The exposed bales absorbs moisture like a sponge. A wet afternoon can destroy the insulation of the entire room.
Follow these steps when your truck arrives:
- Store bales off the ground. Concrete wicks moisture. Use pallets and blocks.
- Cover with a thick tarpaulin. Secure them. Wind lifts tarps. Wet straw is heavy straw.
Design your home to drain water. This isn’t just a plumbing issue. It’s about the shell.
Look at the foundation. The toes are up to prevent moisture from entering the ground. Look at the roof. You need deep overhangs. They act as umbrellas. They keep rain off the walls.
Window frames must be sealed. The joints must be solid. Liquid hazards such as rain and melting snow must be kept away from buildings.
But liquids aren’t the only threat. Air also moves.
This is where a breathable bandage comes in handy. You read about them in the last section. Allows moisture to escape. They don’t trap it inside the wall cavity. Condensation occurs when there is moisture in the air. Condensation is bad.
Cracks in plaster are one of the biggest maintenance problems. These are major gateways to trouble.
Why does it break? Shrinkage. Changes in temperature. Structural settling.
When a crack opens, water finds it. If moisture gets inside the straw, it will rot.
Inspect your walls annually. Look for hairline fractures. Seal them before they widen. A small tube of sealant costs only a few cents. Rotting walls can cost thousands of dollars.
You are building a living wall. You need to breathe, but you shouldn’t get wet. Walk that line carefully.

The market is still catching up. Straw bale construction has not yet become common. This creates friction. You don’t just have to defy gravity. You fight skepticism.
Lenders don’t like risk. Insurance agents hate uncertainty. When they see straw bales, they see something experimental. They see a hard sell. You may face more serious obstacles than the average homeowner. The building codes where you live may be silent on this subject. Or maybe there are old rules that don’t fit your approach.
“If you want to build a straw bale house, especially in an area where bale houses are rare, you may need to work more closely with the building officials to come up with a plan that meets building codes and passes inspection.”
This means you can’t just submit your plan and be done with it. You have to engage. You have to explain.
Navigating Straw Bale Financing
Getting a loan is often the first hurdle you hit. Banks work with data. Straw bale information is scarce. Conservative lenders may hesitate. They worry about durability. They are concerned about resale value.
You need ammunition.
- Collect technical data on thermal resistance.
- Cite successful builds in similar climates.
- Document the service life of existing structures.
Be prepared to hire a consultant. An engineer or architect specializing in alternative methods is responsible for the design. Their signature on your plan could be the key to unlocking that mortgage. It’s all about translation. You convert natural construction techniques into financial risk indicators.
How do I find a straw bale contractor?
It can be hard to find people who really know what they are doing. The pool is very small. Mainstream builders often lack the special skills to handle bales, stacking and the special plastering techniques required.
Start with the targeted directories. The Last Straw quarterly journal has a list of resources on this topic. This is a niche community. Look there first.
Check databases such as the Green Builder Directory. Filter for green building specialists. You may not be able to find a full-service contractor. Instead, piece together a team.
You can hire a general contractor to build the frame and roof. Next, have a professional bring in a specialist for the bales. Next, hire a plasterer who understands heavy plaster walls. This modular approach reduces risk. Each expert is responsible for their trade.
“Just as you need to be good at building straw bales to deal with banks and insurance companies, you also need to know how to work effectively with contractors.”
Communication is key. If you’re acting as your own general contractor, your knowledge becomes your liability shield. You need to understand timelines, material cure times, and structural dependencies.
Concern about the resale value of straw bales
Are your investments holding their value? The data is weak. Why? Straw bale owners rarely sell. They stay put. There are not enough turnover in the market to create a strong comparison.
Some studies show lower appraisals. Appraisers rely on comparable sales. If there are no comparable sales, they guess. Unique features are often underestimated by guessers. When they see straw, they think it is fragile. They miss the thermal mass. They miss the carbon storage.
But you can fight this.
An educated seller changes the narrative. You’re not selling square footage. You’re selling comfort. You’re selling low utility bills. You sell indoor air quality.
When listing your home, submit an energy audit. Show the heating bills. Translate technical benefits into dollar signs for buyers. A well-insulated home is a financial asset. Make sure the buyer sees it.
Straw Bale Additions and Retrofits
Maybe you don’t want to build it from scratch. It’s settled. The mortgage is paid. The kids are grown.
straw bales
Olkipaalien lisääminen olemassa oleviin rakenteisiin
Attaching the new bale wing to the old house was a structural challenge. It’s not just about stacking hay. It combines two different architectural systems. The key is the mechanical connection.
After placing the first row of straw bales, do not leave them hanging. Lay a sheet of metal mesh—lath—directly over the bales. Secure it using dowels or landscape pins. Next, fold the slats at an exact 90 degree angle. Staple the folded edge directly into the framing of the existing house. This creates a strong bond.
Jos käytät puurunkoa ylimääräisen kantavan paketin sijasta, jätä listojen taittaminen väliin. Just attach the new frame directly to the old frame. Plastering follows standard straw bale protocols. Spread thickly. Make it smooth. Let it cure.
Your contractor can help you match the exterior so the addition doesn’t look like an afterthought. When pouring the base for a new wing, measure carefully. Consider the thickness of the straw bales and plaster layer. If you make a mistake in your calculations, the new wall will not match the old wall. You’ll be chasing shadows and mismatched siding.
Transform your entire house with straw
Wrapping your existing home with straw is a bold move to improve energy efficiency. This is not for the faint of heart. The design must solve the moisture problem first. Straw hates water. If it gets wet, it rots. It loses its R-value. It becomes a mold factory.
Traditional straw bale houses have large overhanging roofs that prevent rainwater from falling on the walls. Your older house probably doesn’t have them. You may need to replace the roof line. Change the slope. Extend the eaves. Although it is expensive, you need to protect the new insulation.
You also need to be careful with the foundation. As the width of the straw bale increases, so does its weight and footprint. You may need to pour a wider or deeper base. Kiinnitä tämä uusi betonilaatta olemassa olevaan betonilaattaan epoksiankkureilla. They need to be strong. The house has to move as one unit.
Build toe-ups at the base. As with new construction, keep straw off the concrete. If this step is neglected, moisture will be absorbed from the soil through capillary action.
The Plaster-First Strategy
This is where the process differs from a regular new build. You cannot stack bales and then plaster them. This does not apply to wrapping an existing structure. The risk of water damage from the house’s siding is too high.
Instead, soak each bale in soil-based plaster before stacking. Coat it. Allow to dry a little if necessary. Then set it against the house. This pre-plasters the exterior surface.
Et myöskään voi työntää laukkua tasaisesti sivupaneelien kanssa. Kosteus voi tunkeutua olkiin olemassa olevan seinän läpi. Create a gap. Install wire netting between the house and the bales. This creates a ventilation channel. Air flow kills moisture. Keep the straw dry.
Windows and doors become tricky. Jos käytät tavallista 18 tuuman leveää paalia, ikkuna-aukko työntyy liian syvälle seinään. You’ll end up with deep wells. Cutting it later can be a pain.
You can avoid this by retrofitting from the inside. Stack the bales inside the perimeter wall. It’s cleaner. Tämä helpottaa yksityiskohtien tarkkailua ikkunoiden ympärillä. However, you lose square meters of interior space. The width of the veil is taken from your living space.
The reality of cost effectiveness
Build a bigger base. Change the roof line. Apply plaster in advance to each package. The initial costs can seem daunting.
But look at the long game.
Energy savings during the life of the home exceed the initial construction costs.
The straw bale insulation is passive. It won’t break. No force required. It just works. ROI is not immediate. This is measured by decades of low operating costs.
For those willing to sweat, there are real rewards. You can get a living home. Comfort lasts. And operating costs are also lower.
The rest of the work – finishing, final plastering and finishing – are just details. The reality is that we insulate our homes with items that were once wasted. It’s very slow. It’s very messy. This works well.
The principle is the same whether you add wings or wrap the whole thing. Keep it dry. Tie tightly. Let it breathe.
The rest is up to you.